
October 25, 2026
Every system in your building has an owner. The mechanical contractor owns the equipment. The controls contractor owns the sequences. The electrician owns the distribution.
The envelope has no single owner. Structure, block, tilt wall, sheathing, air barrier membrane, glazing, roofing, and every penetration through all of it get installed by different trades over many months, and the assumption is that it all came together into something tight. A blower door test is the measurement that turns that assumption into data.
For a commercial building in Florida, the stakes go past the utility bill. Air leaking into a conditioned space in a hot, humid climate brings moisture with it, and moisture that condenses inside a wall assembly is a repair bill nobody budgeted for.
This guide covers what a blower door test measures, how whole building air leakage testing works on a large project, what the Florida Building Code requires, and what the numbers on your report actually mean.
Table of Contents
- What Is a Blower Door Test?
- How Whole Building Air Leakage Testing Works
- How Does Air Leakage Waste Energy?
- What Do Blower Door Test Results Mean?
- Beyond Energy: Moisture, Comfort, and Building Life Cycle
- When Should You Schedule Blower Door Testing?
- What to Look for in a Blower Door Test Contractor
- Frequently Asked Questions
What Is a Blower Door Test?
Pressurization and depressurization, explained simply
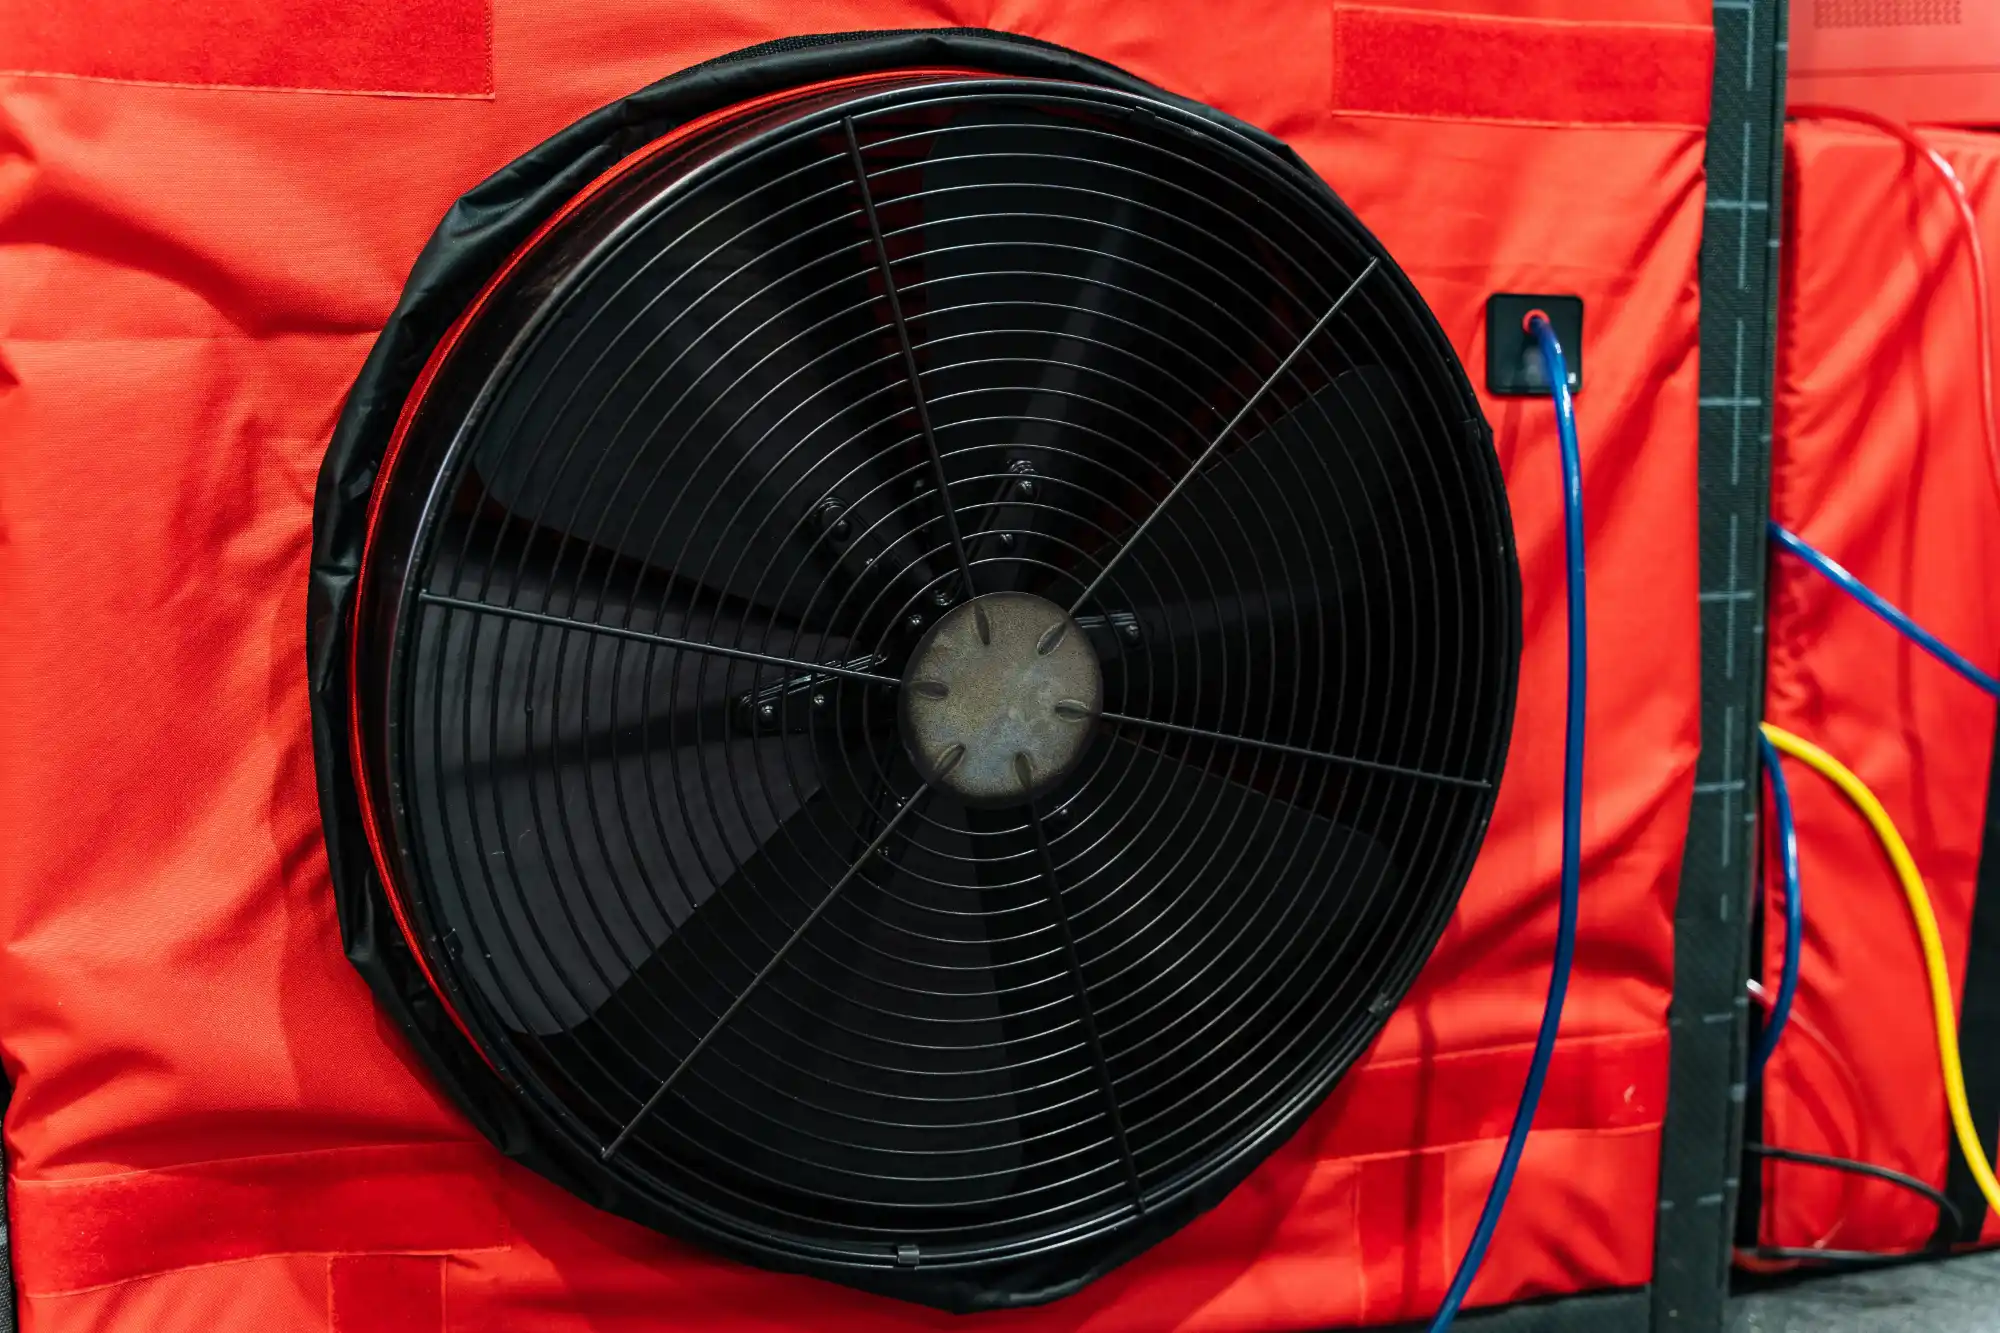
A blower door test uses calibrated fans mounted in an exterior opening to create a pressure difference between the inside and outside of a building. Air then moves through every gap in the envelope, and the fans have to keep working to hold that pressure difference.
How hard the fans work is the measurement. A tight building needs very little airflow to hold pressure. A leaky one needs a lot.
Testing can be run pressurized, depressurized, or both, with the results averaged, which is the approach most standards prefer because it cancels out some of the effects of wind and stack pressure.
What the equipment is actually measuring
The output is an air leakage rate at a reference pressure. On commercial work in the United States, that reference is usually 75 Pascals, and the result gets normalized against the surface area of the building envelope so that a 12,000 square foot medical office and a 200,000 square foot distribution center can be compared on the same scale.
That normalized number, expressed in cfm per square foot of envelope area, is what codes and specifications are written against.
How commercial testing differs from a residential blower door test
The physics are identical. The execution is not.
A house is typically one pressure zone tested with a single fan. A commercial building has multiple pressure zones, stairwells, elevator shafts, mechanical penetrations, and an envelope area large enough that a single fan cannot move the required air. Commercial work also normalizes to envelope surface area, while residential blower door testing in Florida is reported in air changes per hour.
Both are legitimate tests. They answer the same question at very different scales.
How Whole Building Air Leakage Testing Works on a Commercial Project
Setting the pressure boundary
Before any fan runs, the test boundary has to be defined. Which spaces are inside the tested envelope, and which are outside it? Parking garages, unconditioned mechanical penthouses, and attached but separately conditioned tenant spaces all have to be resolved.
Getting this wrong invalidates the result, and it is the step where inexperienced testing crews most often go astray.
Multi-fan testing and the ASTM standards involved
ASTM E3158 is the standard test method written specifically for large or multi-zone buildings. It provides a field procedure and calculation method for assessing air leakage using fan-induced pressure differentials generated by blower doors or equivalent equipment, defines three procedures (multipoint regression, repeated single point, and repeated two-point), and allows testing pressurized, depressurized, or both with results averaged. uspto
For larger projects, the standard also matters procedurally. Under ASHRAE 90.1 compliance language, buildings greater than 50,000 square feet may be tested in portions following the guarded test procedures in ASTM E3158, with measured leakage area-weighted across the envelope areas of each portion. TMI
Older methods including ASTM E779 and ASTM E1827 remain accepted in many code paths, and the Florida code names all three.
What happens during the test day
The building has to be prepared. Exterior doors and windows are closed, interior doors are opened so the whole zone equalizes, HVAC systems are shut down, intentional openings are sealed, and combustion appliances are addressed for safety.
Fans get installed, a baseline pressure reading is taken with the fans off, then a series of readings at increasing pressures builds the data set. The whole sequence typically runs a single day on a mid-size building, though prep time and building access usually drive the schedule more than the test itself.
How Does Air Leakage Waste Energy?
What the DOE and NIST research shows
Envelope leakage is a larger load than most owners assume. The Department of Energy estimates that infiltration through building envelopes accounts for 6 percent of the total energy consumed by commercial buildings and 21 percent of heating and cooling energy. NIST
NIST modeling using improved infiltration correlations found an average HVAC energy use intensity savings of 6 percent, or 1.4 kBtu per square foot, from airtightening. The same work found something worth knowing if your building relies on positive pressurization to keep outside air out: airflow simulations showed that pressurization reduced infiltration by an average of only 44 percent. NISTPubMed
Pressurizing a leaky building helps. It does not solve a leaky building.
Why the Florida math is different from the national math
Here is the honest version, and it is worth saying plainly because plenty of marketing in this space glosses over it.
A NIST simulation study of commercial building airtightness across five U.S. cities predicted annual heating and cooling cost savings ranging from 2 to 36 percent, with the smallest savings occurring in the cooling-dominated climates of Phoenix and Miami.
Florida sits at the low end of the pure energy savings range. If someone promises you thirty percent energy reduction from sealing a Tampa building, be skeptical.
That does not make envelope testing less valuable here. It shifts where the value comes from.
The humidity problem nobody budgets for
In a hot, humid climate, the air moving through your envelope is carrying a latent load. Your cooling equipment has to remove that moisture before it can do anything else, which means the capacity you paid for gets spent dehumidifying air you never wanted inside the building.
Leakage also drives space humidity up, and elevated space humidity is where comfort complaints, microbial growth, and finish damage begin. Verified airflow through HVAC testing and balancing and a verified envelope work together on this, because a balanced system cannot hold a space condition when the envelope is feeding it unconditioned outside air.
What Do Blower Door Test Results Mean?
Reading cfm per square foot at 75 Pa
Your report will give a normalized leakage rate. Lower is tighter. The number is meaningful only alongside the reference pressure and the envelope area used, so confirm both appear on the report.
Florida Building Code thresholds
The 2023 Florida Building Code, Energy Conservation, 8th Edition added a commercial envelope testing requirement. Section C402.5.1.2.3 requires a building thermal envelope to be tested per ASTM E779, ANSI/RESNET/ICC 380, or ASTM E1827, or an equivalent method approved by the code official, with measured air leakage not exceeding 0.40 cfm per square foot at a pressure differential of 0.3 inch water gauge, which is 75 Pascals. UpCodes
There is also a defined path for a marginal result. If measured leakage falls above 0.4 and below 0.6 cfm per square foot, a diagnostic test using a smoke tracer or infrared imaging must be conducted, leaks sealed, and an additional report identifying the corrective actions submitted to the code official and the building owner. UpCodes
On the residential side, Florida sets a different standard. Section R402.4.1.2 requires a building or dwelling unit to test at no more than seven air changes per hour in Climate Zones 1 and 2, which covers all of Florida, and three air changes per hour in Zones 3 through 8. That seven ACH50 threshold replaced a five ACH50 limit as a result of 2016 Florida legislation, making the state code somewhat less stringent than the 2021 IECC. UpCodes
What happens when a building fails
A failed test is not a catastrophe. It is a finding, and the value of finding it during construction rather than after occupancy is significant.
The typical response is diagnostic work to locate the leakage paths, usually infrared imaging or theatrical smoke under pressure, followed by sealing and a retest. Common culprits are curtain wall and window perimeters, roof-to-wall transitions, mechanical and electrical penetrations, and expansion joints.
The reason schedule matters is straightforward. Locating and sealing a leakage path is inexpensive while the assembly is exposed and expensive once finishes are installed.
Beyond Energy: Moisture, Comfort, and Building Life Cycle
Condensation inside wall assemblies
The Whole Building Design Guide describes the mechanism clearly: air is driven through small openings into envelope assemblies by pressure differentials, and in hot, humid climates that air carries moisture as humidity. Hydroscout
When that moist air reaches a surface cooled by the conditioned space, it condenses inside the wall. Nobody sees it. It shows up later as staining, odor, degraded insulation performance, or corrosion at embedded metal.
Occupant comfort complaints traced to the envelope
Complaints tend to get routed to the mechanical system by default, and the mechanical system often takes the blame for something it cannot fix. A perimeter office that never holds humidity, a lobby that pulls a draft every time the doors open, a top floor that runs warm in the afternoon: each of those can trace back to the envelope rather than the equipment.
This is where a lot of our work at SITA begins. What the client thinks the problem is and what the data shows the problem is are frequently two different things, and sorting that out requires measurement rather than opinion.
When Should You Schedule Blower Door Testing?
Why timing around the air barrier install matters
The most useful sequence on new construction is a test after the air barrier is complete and continuous but before it is covered by cladding and interior finishes. That way a failure is correctable at reasonable cost.
Many specifications also call for a final verification test at substantial completion. Both have value. Only the earlier one gives you a cheap remedy.
If your project is also being commissioned, coordinate the two scopes. Building commissioning and envelope testing overlap in schedule and in what they tell you about how the trades integrated.
Testing existing buildings and problem chasing
Existing buildings get tested for different reasons: chronic humidity complaints, energy use that does not match the model, a suspected leakage path after a renovation, or due diligence on an acquisition.
On an existing building, the result functions as a diagnostic baseline rather than a compliance number. It tells you whether the envelope is worth investing in before you spend money on mechanical solutions to what may be an envelope problem.
What to Look for in a Blower Door Test Contractor
Equipment capacity for large buildings
Ask how many fans the firm can deploy and what envelope area they have tested. A crew equipped for houses cannot pressurize a 150,000 square foot building, and the shortfall does not become apparent until test day, with your schedule already committed.
Certification and independence
Look for recognized certification in this field, including AABC and NEBB credentials, and for a provider independent of the contractors who installed the assemblies being tested. Independence is what makes the report usable as evidence rather than as self-assessment.
Ask about report turnaround as well, since a code official or lender waiting on documentation is a schedule risk. Our Florida testing team handles envelope and mechanical testing across Tampa, Orlando, and the wider Southeast, and we are happy to talk through what your specific building would require.
Conclusion
A blower door test is the only way to know whether your envelope actually performs. In Florida the energy savings from tightening a building tend to be more modest than national averages suggest, but the moisture and comfort consequences of a leaky envelope are more severe here than almost anywhere else, and the code now sets a measured threshold you have to meet either way.
Testing early, while the air barrier is still accessible, converts a potential occupancy problem into a routine construction fix. If you have a commercial project coming up or an existing building that is not holding humidity the way it should, contact SITA through our contact page or call 813-949-1999 to discuss building air barrier testing for your project.
Frequently Asked Questions
What is a blower door test used for?
A blower door test measures how much air leaks through a building envelope by using calibrated fans to create a pressure difference between inside and outside. The result quantifies envelope airtightness, which is used for energy code compliance, energy performance verification, and diagnosing moisture or comfort problems. On commercial projects, it is often paired with air barrier testing and infrared diagnostics to locate specific leakage paths.
How much does a commercial blower door test cost?
Pricing is scoped rather than fixed, because it depends on envelope area, building complexity, the number of fans and crew required, how many pressure zones are involved, and whether diagnostic leak location and a retest are included. A single-story retail building and a multistory hospital are very different jobs. Any credible blower door test contractor will want building drawings and envelope area before quoting.
Is blower door testing required in Florida?
Yes, under the 2023 Florida Building Code, Energy Conservation. Commercial buildings using the measured air leakage compliance path must not exceed 0.40 cfm per square foot at 75 Pascals, and residential buildings must test at no more than seven air changes per hour in Climate Zones 1 and 2. Exceptions exist based on floor area and compliance path, so confirm the requirement for your specific project.
What is a good blower door test result for a commercial building?
Compliance in Florida means measuring at or below 0.40 cfm per square foot at 75 Pascals, and ASHRAE 90.1 sets a tighter measured air leakage threshold of 0.35 cfm per square foot at the same pressure. High-performance and certification-driven projects often target considerably lower. What counts as good for your building depends on which standard your specification names.
How long does whole building air leakage testing take?
The test itself is usually completed in a single day on a mid-size commercial building, though large or multi-zone buildings tested in portions can take longer. Building preparation is often the bigger time investment, since exterior openings must be closed, interior doors opened, and HVAC systems shut down and sealed. Scheduling access and coordinating trades typically drives the timeline more than the measurement does.
Can a blower door test find where the air is leaking?
The test itself produces a total leakage rate rather than a map of individual leaks. Locating specific paths requires diagnostic work alongside the test, most commonly infrared thermography while the building is under pressure or theatrical smoke tracing. Florida’s code actually requires this diagnostic step when a commercial building measures between 0.4 and 0.6 cfm per square foot.
