
October 15, 2026
Your building automation system says the outside air damper is at thirty percent. The screen is confident about it. The question nobody has answered yet is whether that damper is actually at thirty percent, or whether it is stuck at full open because a linkage was never tightened during installation.
That gap between what the controls report and what the equipment is physically doing is the reason HVAC commissioning exists. It is the process of verifying, in the field and with measured data, that every system in your building does what the design said it would do.
If you are a building owner reading through a proposal that includes a commissioning line item, you are probably trying to work out three things: what it actually covers, whether it overlaps with the test and balance scope you are already paying for, and whether the money comes back. This guide answers all three in plain English, walks through what happens at each phase, and explains what the research says about the return.
Table of Contents
- What Is HVAC Commissioning?
- What Does HVAC Commissioning Actually Verify?
- HVAC Commissioning vs. Test and Balance: What Is the Difference?
- The HVAC Commissioning Process, Phase by Phase
- What Do Building Commissioning Services Cost, and What Do They Return?
- When Should You Bring a Commissioning Provider Onto a Project?
- How to Choose a Building Commissioning Firm
- Frequently Asked Questions
What Is HVAC Commissioning?
The industry definition, translated into plain English
ASHRAE Standard 202 defines commissioning as a quality-focused process for enhancing the delivery of a project, one that verifies and documents that all commissioned systems and assemblies are planned, designed, installed, tested, operated, and maintained to meet the owner’s project requirements. scribd
That is accurate, and it is also a mouthful. Here is the shorter version. Someone independent of the designer and the installing contractors reads what you asked for, watches what gets built, tests whether it works, and hands you documentation proving it.
The owner’s project requirements document is the anchor for all of it. It is the written record of what you actually need the building to do: temperature and humidity ranges, occupancy schedules, redundancy expectations, energy targets. Without it, there is no standard to verify against, and commissioning turns into a paperwork exercise.
What verification means on a job site
Verification is not reading a submittal and checking a box. It means putting a system into a condition and watching what happens.
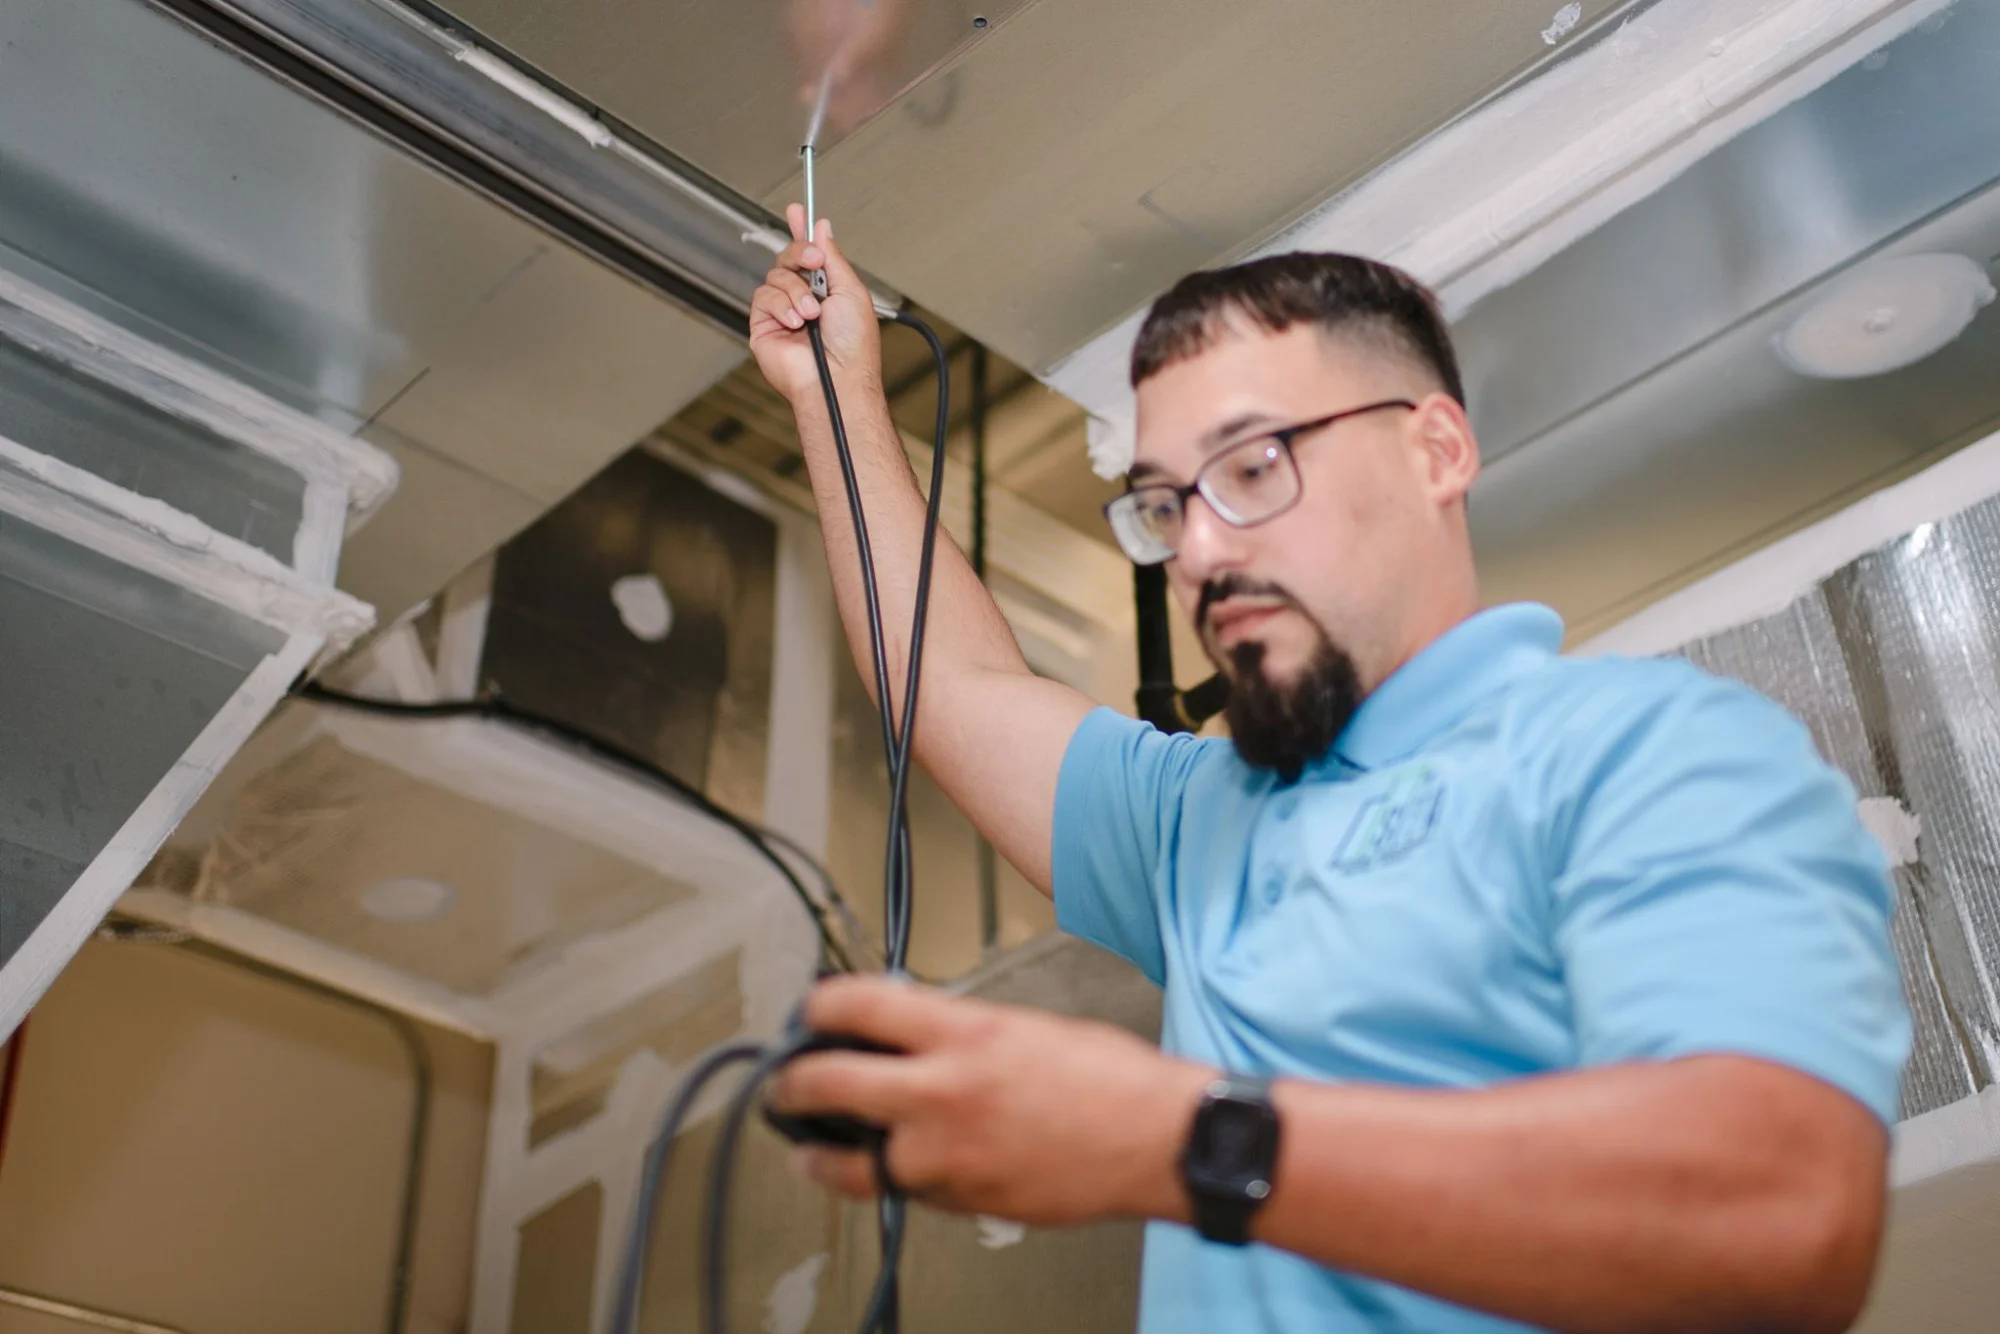
Someone forces a call for cooling and confirms the valve strokes. Someone drops a sensor into a known condition and confirms the reading matches. Someone triggers a fire alarm scenario and confirms the smoke evacuation sequence runs in the correct order. Then it gets written down, with the date, the result, and the deficiency if there was one.
Why commissioning is a process, not a single test
The U.S. Department of Energy describes commissioning as a systematic process covering design review, installation verification, proper system start-ups, functional performance tests, operations and maintenance training, and complete documentation of HVAC systems. Solace Enterprises
Every one of those happens at a different point in the project. That is why a commissioning provider brought in two weeks before occupancy cannot deliver the same value as one engaged during design. The earlier phases are where the cheap fixes live.
What Does HVAC Commissioning Actually Verify?
Sequences of operation and control response
The sequence of operation is the written logic that tells the building what to do under every condition. Commissioning proves the installed controls follow it.
This is where most deficiencies surface. Sequences get written by the engineer, programmed by the controls contractor, and modified in the field by whoever was on site during startup. By the time three parties have touched the logic, what is running rarely matches what was specified.
Sensors, setpoints, and calibration
A building operates on the information its sensors provide. If a return air temperature sensor reads four degrees high, every decision the system makes downstream of that sensor is wrong, and the graphics screen will look perfectly normal the entire time.
Commissioning checks sensors against calibrated reference instruments, verifies setpoints match the design documents, and confirms that alarms actually alarm.
Lighting, plumbing, and emergency systems
Commissioning scope extends past mechanical equipment. On most commercial projects, it includes lighting controls and occupancy sensors, plumbing systems, and often electrical distribution, generators, and emergency backup.
Occupancy sensor problems are one of the most common findings, and one of the most visible to tenants. Lights that stay on all night in an empty floor plate are a direct energy cost, and they are invisible on a drawing.
How the trades integrate
This is the part that matters most to an owner and gets discussed least.
Every contractor on your project can do excellent work inside their own scope and still hand you a building that does not perform. The mechanical contractor installs equipment correctly. The controls contractor programs their panels correctly. The electrical contractor wires everything correctly. Nobody owns the seam between them.
Commissioning owns that seam. Our team at SITA has spent forty-six years watching what happens in those handoffs, and the recurring pattern is this: the problem an owner calls about is rarely the problem we find. A comfort complaint on the third floor turns out to be a sensor mounted in a supply air stream two floors down. Getting to that answer takes data, not opinion.
HVAC Commissioning vs. Test and Balance: What Is the Difference?
This is the single most common question owners ask, and the confusion is understandable, because both services measure HVAC performance and both produce a report.
| Test and Balance | Commissioning | |
| Core question | Is the airflow and water flow at design values? | Do the systems do what the owner asked for? |
| Scope | Individual equipment and terminal devices | Whole systems, controls, and integration |
| Primary output | Measured flow readings and final device settings | Verified sequences and a documented deficiency log |
| Timing | Concentrated near substantial completion | Design through occupancy and warranty |
What test and balance measures
HVAC testing and balancing is the measurement and adjustment of air and water flow to match design values. Supply, return, and exhaust airflow at each device. Water flow through coils and branches. Fan and pump performance. Final damper and valve positions.
It is precise, technical work, and the commissioning process depends on it. The Associated Commissioning Group’s guideline for owners treats testing and balancing as an integral part of the commissioning process and recommends that an independent third party be retained to perform it. gatech
What commissioning verifies
Commissioning asks a different question. A balance report can be completely accurate while the building still fails to meet your requirements, because correct airflow through a box says nothing about whether the box modulates correctly at two in the afternoon in August.
Why most commercial projects need both
They answer different questions, so they are not substitutes. On a typical commercial project, you want measured flow data confirming the equipment can deliver, and functional testing confirming the controls actually make it deliver at the right time. Our building HVAC commissioning services and our balancing work are separate scopes for exactly that reason.
The HVAC Commissioning Process, Phase by Phase
Design review and owner’s project requirements
The commissioning provider reviews the design documents against your written requirements before construction starts. Findings at this stage cost a redline on a drawing. The same findings after occupancy cost a change order and a shutdown.
Construction phase verification and installation checks
As equipment arrives and gets installed, the commissioning team verifies that what is in the building matches the approved submittals, and that installation details that affect performance were actually executed. Access clearances, sensor locations, piping arrangement, damper linkages.
Functional performance testing
Functional performance testing is the heart of the process. The contractor or manufacturer operates the equipment, but responsibility for directing, witnessing, and documenting the tests belongs to the commissioning authority. gatech
Each test puts a system through its specified conditions and records the response. Failures get logged, corrected by the responsible party, and retested. The deficiency log is the working document of the whole project.
Documentation, training, and turnover
The final commissioning report is the deliverable you keep. It contains the tested sequences, the deficiencies found, the corrections made, and the verified operating conditions at turnover. Combined with operator training, it becomes the baseline your facility team measures against three years from now when something drifts.
What Do Building Commissioning Services Cost, and What Do They Return?
What the research shows
Lawrence Berkeley National Laboratory built the largest dataset on this question, covering 643 commercial buildings across 26 states and roughly 100 million square feet. The project surfaced more than 10,000 energy-related problems and produced median whole-building energy savings of 16 percent in existing buildings and 13 percent in new construction, with payback periods of 1.1 years and 4.2 years. Bcxa
The spread matters as much as the median. Roughly 25 percent of existing buildings in the dataset saw whole-building savings of 30 percent or more, and researchers estimate that a building that is not commissioned may consume 5 to 10 percent more energy than one that is. Lbl
A more recent Berkeley Lab analysis of a larger project sample found that median costs had come down to about $0.26 per square foot for existing buildings and $0.82 per square foot for new construction, with a median simple payback of 1.7 years for existing buildings. Lawrence Berkeley National Laboratory
What drives the price on your project
Commissioning is scoped, not priced off a rate card. The variables that move it are system complexity, the number of systems in scope, how many sequences require testing, whether envelope and lighting are included, and how early the provider is engaged.
The earlier engagement point almost always reduces total cost, because design phase findings are corrected on paper.
The cost of skipping it
HVAC operation is one of the largest energy loads in the built environment. NIST puts the energy cost of operating HVAC systems at 37 percent of primary energy consumed in the United States. A system running on bad sensor data or an incorrect sequence does not announce itself. It just quietly costs more every month while the building looks fine on the graphics screen. The other cost is comfort. Tenant complaints that get band-aided for two years become a real problem when a lease comes up for renewal.
When Should You Bring a Commissioning Provider Onto a Project?
New construction timing
Ideally during design development, and at the latest before mechanical equipment is ordered. Waiting until substantial completion turns commissioning into a punch list exercise, which is the least valuable version of it.
Coordinate it with your envelope scope as well. Building air barrier testing needs to happen while the air barrier is still accessible, and that timing sits earlier in the schedule than most teams expect.
Retro-commissioning for existing buildings
Existing buildings drift. Setpoints get overridden to solve a complaint and never get restored. Sensors fall out of calibration. Equipment gets replaced with something that has different control requirements.
Retro-commissioning investigates that drift and puts the building back on course. Given the payback figures above, existing buildings are frequently the stronger financial case of the two.
How to Choose a Building Commissioning Firm
Independence and why it matters
The commissioning authority is normally hired directly by the owner and works independently of both the designer and the contractor. That independence is the whole point. A provider verifying work performed by the entity that hired them is in an awkward position on the day a deficiency shows up. scribd
Certifications to look for
Look for certification from recognized bodies in this field: AABC, NEBB, and the AABC Commissioning Group. Ask which specific individuals on the assigned team hold the certification, not just whether the company lists the logo. You can see the credentials our team holds as a reference point for what to ask about.
Questions to ask before you sign
- Who specifically will be in the field, and what are their certifications?
- What is the deficiency resolution process when a test fails?
- Is envelope, lighting, and emergency power in scope, or mechanical only?
- What does the final documentation package contain?
- What is your availability against our construction schedule?
That last one matters more than owners expect. A provider without the manpower to meet your schedule will hold up your certificate of occupancy. Reviewing a firm’s completed project history tells you whether they have handled buildings of your type and size before.
Conclusion
HVAC commissioning is verification you can hold in your hand. It confirms that the systems you paid for do what the design promised, that the trades integrated properly, and that the building will perform the way you need it to on the day people move in. The research on savings and payback is consistent, and the case is strongest when the provider is engaged early and works independently of the design and construction team.
If you are planning a commercial project in Florida or trying to work out why an existing building is not performing, our certified team can walk you through what commissioning would cover on your specific building. Reach out through the SITA contact page or call 813-949-1999 to start the conversation.
Frequently Asked Questions
What is building commissioning in simple terms?
Building commissioning is an independent quality assurance process that verifies a building’s systems were designed, installed, and are operating according to the owner’s project requirements. It covers design review, installation verification, functional performance testing, and documentation. The result is written proof that the building performs as intended.
Is HVAC commissioning required by code?
It depends on your jurisdiction and project type. Commissioning requirements appear in the International Energy Conservation Code, the International Green Construction Code, and in green building certification programs, and more than forty U.S. cities now require it for large commercial properties. Your engineer or a commissioning provider can confirm what applies to your specific project.
How long does the HVAC commissioning process take?
On new construction, commissioning runs across the full project timeline rather than occupying a fixed window, from design review through occupancy and often into the warranty period. Functional performance testing itself is typically concentrated in the weeks before turnover. Existing building projects can run anywhere from a couple of months to two years depending on size and scope.
Who pays for building commissioning services?
The owner typically contracts commissioning services directly, which is what preserves the provider’s independence from the design and construction team. On some projects, the commissioning provider is engaged through the general contractor or architect instead. Direct owner engagement is the arrangement most industry guidelines recommend.
What is the difference between commissioning and retro-commissioning?
Commissioning applies to new construction and verifies that a building meets the owner’s project requirements at turnover. Retro-commissioning applies to an existing facility that was never formally commissioned, investigating how it currently operates and correcting the drift that has accumulated. Existing building projects often show faster payback because the deficiencies have been costing money for years.
Does commissioning replace HVAC testing and balancing?
No. Test and balance measures and adjusts airflow and water flow to design values at individual pieces of equipment, while commissioning verifies whole-system behavior, control sequences, and integration between trades. Most commercial projects need both, and commissioning providers use balance data as one input rather than as a substitute for their own verification.
